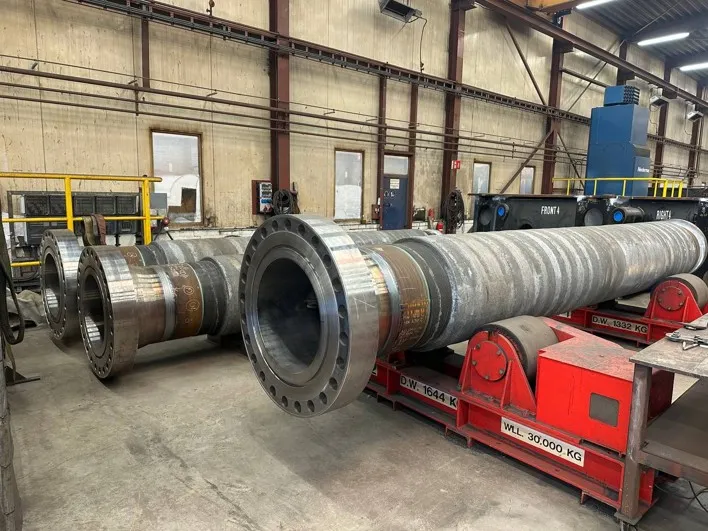
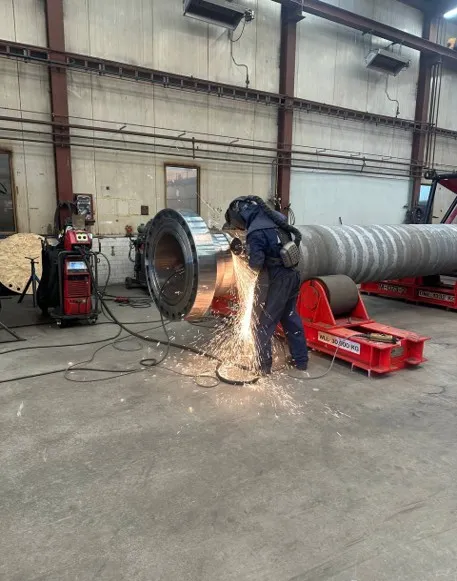
In the realm of heavy industrial construction, ensuring the integrity of critical piping and structural joints is paramount. Recently, our expert inspection team at Techno Service (acting on behalf of Saipem) successfully completed a rigorous third-party welding inspection for the Northern Endurance Partnership (NEP) and NZT Power project. This comprehensive assessment, conducted at the facilities of Overlasko Konstruktie B.V. (under Perfect Maintenance), focused on six permanent circumferential flange welds, designated W65 through W70.
This article provides a detailed technical overview of the inspection scope, the welding processes witnessed, the rigorous quality control measures applied, and the proactive management of non-conformance to ensure absolute compliance with industry standards.
Project Scope and Applicable Standards
The primary objective of this assignment was to witness and validate the welding activities for six distinct circumferential flange joints on large-diameter pipes (W65, W66, W67, W68, W69, and W70). To guarantee the highest level of quality and safety, the inspection was executed in strict accordance with globally recognized codes and project-specific specifications.
Key Standards and Documentation:
- Welding Standards: DNV-ST-F101 (Submarine pipeline systems), EN ISO 9606-1 (Qualification testing of welders – Fusion welding), and EN ISO 14732 (Qualification testing of welding operators).
- Project Specifications: NS051-CM-DTL-081-20056-001 / -002 for permanent flanged joints.
- Approved Procedures: WPS 001 Rev.B and the associated Inspection and Test Plan (ITP 26-0013-ITP).
The inspection was carried out over a two-week period, from 14/09/2026 to 28/09/2026, by our certified inspector, Pouya Tahani. The primary focus was placed on ITP items 5.6 (Welding Witness) and 5.7 (Visual Testing), ensuring that every step of the fabrication process met the stringent requirements of the NEP & NZT project.
Detailed Witnessing of Welding Operations
Our third-party inspection involved continuous monitoring of the welding processes to ensure adherence to the approved WPS and to identify any potential deviations before they could compromise the joint integrity.
Joint Preparation and Fit-Up Verification
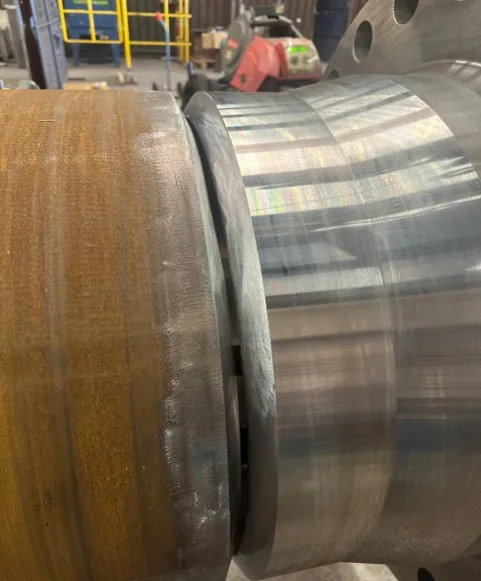
Before the commencement of welding, meticulous checks were performed on the joint preparation. This included verifying the cleanliness of the surfaces, removing surface oxidation, and ensuring the correct alignment of the flanges. Root gap measurements were critical; for instance, the gaps on W65 and W66 were precisely measured at 4.25 mm and 4.30 mm, respectively, while W67 and W69 fell within the acceptable 4–6 mm range.
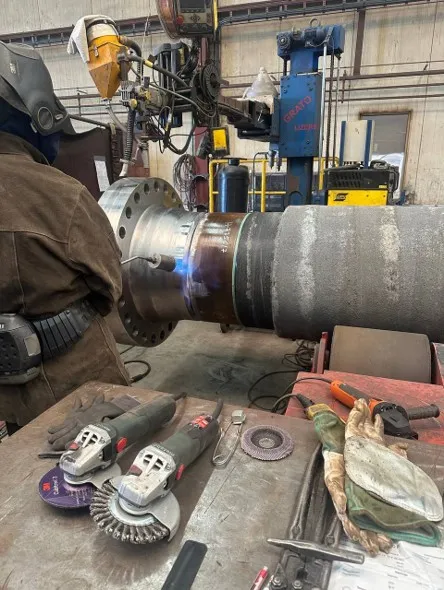
A notable fit-up adjustment was observed on weld W70. Temporary steel plates were utilized for alignment and clamping. A controlled heating process was applied, and the corrected root gap was jointly verified with the BP (Client) inspector to be within the 4–6 mm tolerance prior to welding the affected area. (Note: The use of these temporary plates later necessitated a formal Non-Conformance Report, which is detailed below).
Welding Processes and Parameter Monitoring
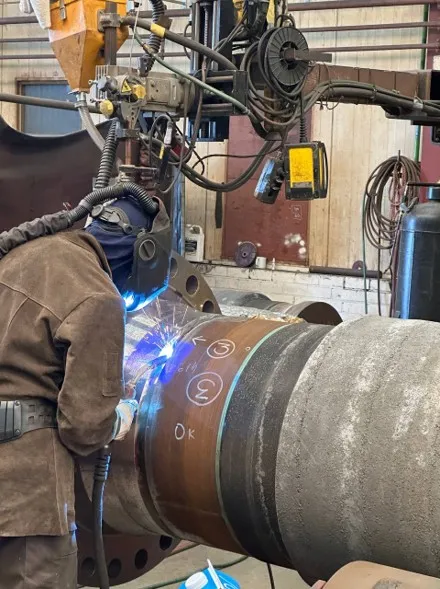
The welding operations utilized a combination of advanced processes to ensure optimal penetration and structural integrity:
- Process 138 (GMAW): Used for the critical root passes.
- Process 136 (GMAW): Utilized for the hot and filling passes.
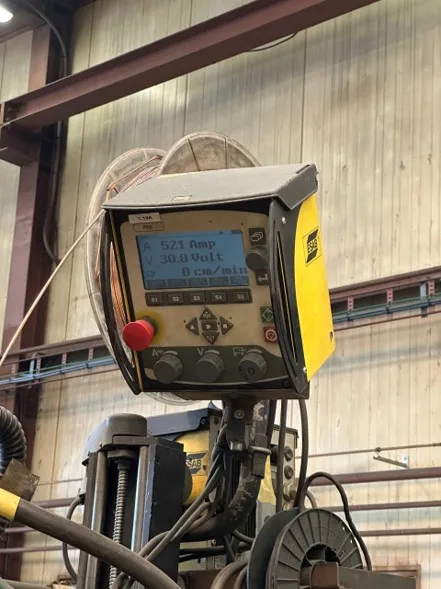
- Process 121 (SAW): Submerged Arc Welding was employed for the filling and cap passes to ensure a smooth, high-quality finish.
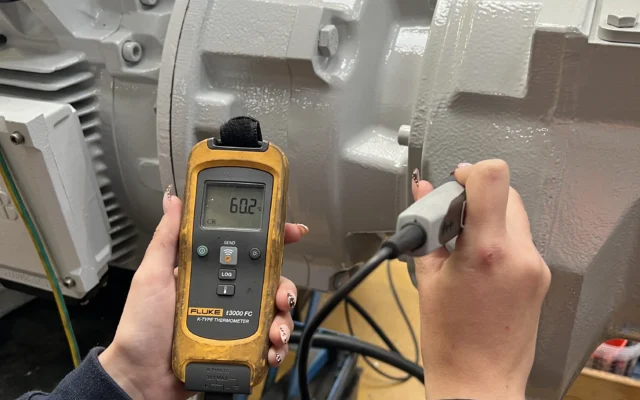
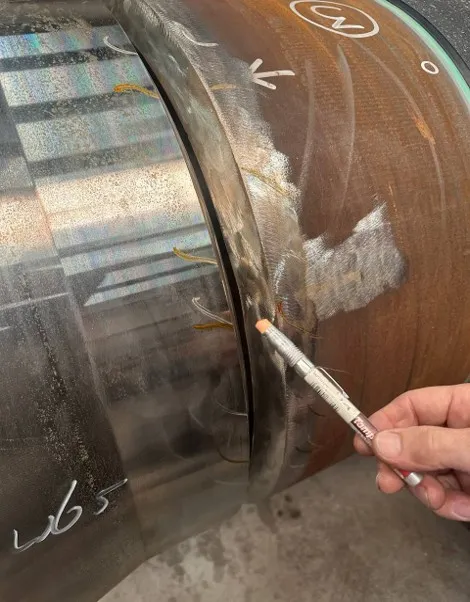
Our inspector continuously monitored preheating and interpass temperatures using 100°C and 200°C temperature-indicating crayons. Strict adherence to thermal parameters is vital to prevent hydrogen-induced cracking. Furthermore, heat inputs were spot-checked and calculated to ensure they remained within the boundaries set by WPS 001 Rev.B.
Consumables and Equipment Traceability
Quality assurance extends beyond the welding arc. The inspection verified the calibration and validity of the welding equipment, including the ESAB LAF1001 SAW machine and Fronius TPS 500i power sources.
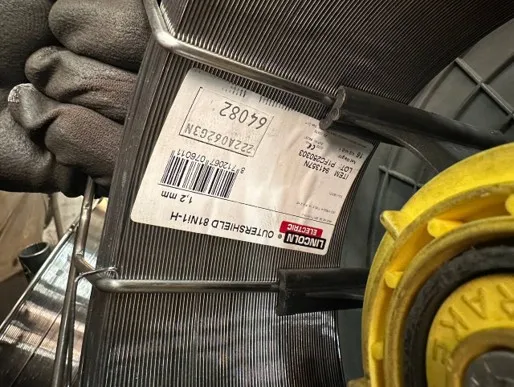
Additionally, the consumables were rigorously checked for batch traceability and proper storage. The following filler metals were verified against their Material Test Certificates (MTC 3.1):
- MC715-H (Ø1.2 mm): Used for root passes (Batch: P1FC250492).
- 81Ni1-H (Ø1.2 mm): Used for hot/fill passes (Batch: P1FC250303).
- LNS165 (Ø4 mm): Used for SAW passes.
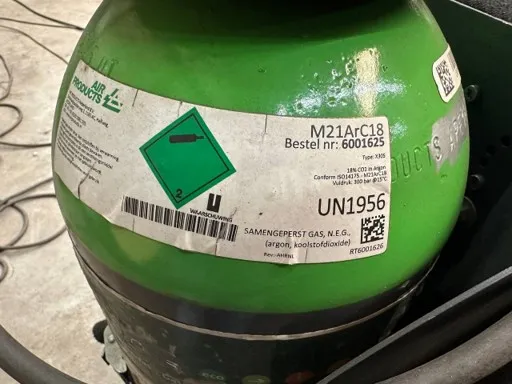
The shielding gas (18% CO2 in Argon) was also confirmed to meet the project specifications.
Visual Testing (VT) and Dimensional Inspections
Visual inspection is the first line of defense in weld quality control. Our team performed comprehensive internal and external Visual Testing (VT) on all six welds.
High-Low and Root Reinforcement Checks
Using precision instruments, such as a Cambridge welding gauge, the inspector quantitatively checked the “high-low” misalignment on W65, W66, and W67, confirming that all measurements were exceptionally low (less than 0.1 mm).
Internal VT was conducted alongside the client’s inspector. While most welds maintained a root reinforcement of ≤3 mm, weld W66 locally exceeded this threshold. Our inspector immediately flagged this, prompting the vendor to perform corrective grinding. The affected areas were subsequently rechecked and found satisfactory (≤3 mm).
Defect Identification and Corrective Actions
During the VT, an isolated undercut was identified on weld W69. The defect was measured at approximately 1 mm deep and 2–3 mm long. Based on the acceptance criteria referenced in the project standards, this undercut was assessed as acceptable. All visual checks for cracks, surface porosity, overlap, excessive spatter, arc strikes, and bead-profile irregularities were systematically completed, with satisfactory results recorded.
Proactive Quality Management: NCR 001 Resolution
A critical aspect of third-party inspection is the identification and management of non-conformities. On 22/09/2026, a Non-Conformance Report (NCR 001) was raised regarding the use of temporary welded plates for fit-up and alignment on welds W65–W70.
Because the approved WPS 001 Rev.B did not specify this method, welding was immediately halted on the affected joints to prevent further deviation. Our inspector facilitated the communication between the vendor and the client, resulting in a formal disposition from Saipem on 24/09/2026.
The accepted corrective action required the vendor to perform:
- Magnetic Particle Testing (MT) of all ground surfaces with a “no defect” requirement.
- Manual Ultrasonic Testing (UT) on affected areas to detect laminations, subsurface defects, or possible cracking.
- Hardness Measurements to compare the affected areas with the adjacent, unaffected base material.
Status Update: At the time of reporting, the inspector remained on standby for the NDE (Non-Destructive Examination) results. Consequently, the NCR closure and final NDE verification are currently recorded as “not verified.” This transparent reporting ensures that the client is fully aware of the current project status and the outstanding hold points.
Change block type or style
Block Image is at the beginning of the content and can’t be moved left
Move Image block from position 1 right to position 2Replace
Conclusion
This comprehensive third-party welding inspection for the NEP & NZT project underscores the critical role of independent quality assurance in high-stakes energy infrastructure. By strictly monitoring the welding parameters, verifying material traceability, identifying fit-up deviations, and managing the NCR process, our team ensured that the permanent circumferential flange welds (W65-W70) were fabricated with the highest degree of integrity.
Despite the minor deviations and the open NCR pending NDE results, the welding activities were witnessed and executed satisfactorily. Techno Service remains committed to upholding the highest standards of mechanical inspection, ensuring that every joint meets the rigorous demands of the Oil & Gas and Power Generation industries.